Plan ahead New Doors · Fairview
Wind-Rated Garage Door Replacement in Fairview
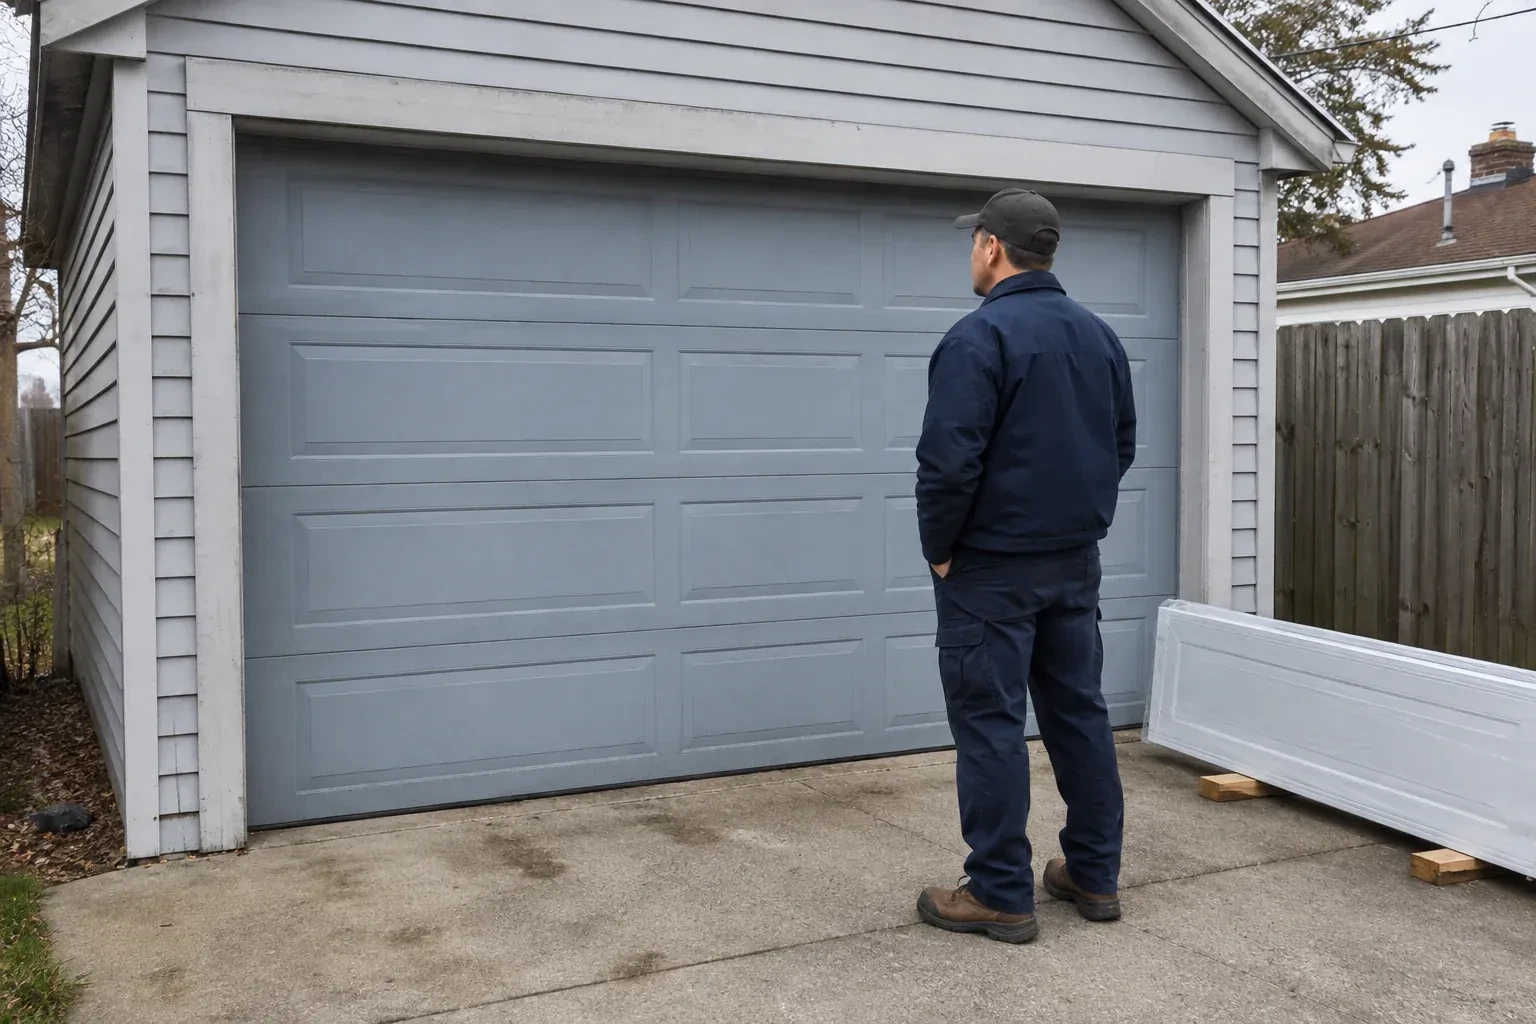
The property faces open fields, leaving the garage frontage more exposed than neighbouring homes sheltered by trees and buildings. You want the large opening assessed as part of choosing a sturdier replacement assembly.
Call now · open 24/7(289) 805-2215In plain words
When permit drawings or a building designer specify wind criteria, the replacement is planned from those documents rather than from appearance alone. Opening measurements and mounting conditions are compared with the door configuration's supporting information, including permitted sizes, section construction, reinforcement, tracks, and fastener layout. The delivered parts are checked before assembly and installed as one coordinated system. A clear record of the selected door and installed components stays with the property, making future inspection and hardware matching more straightforward.
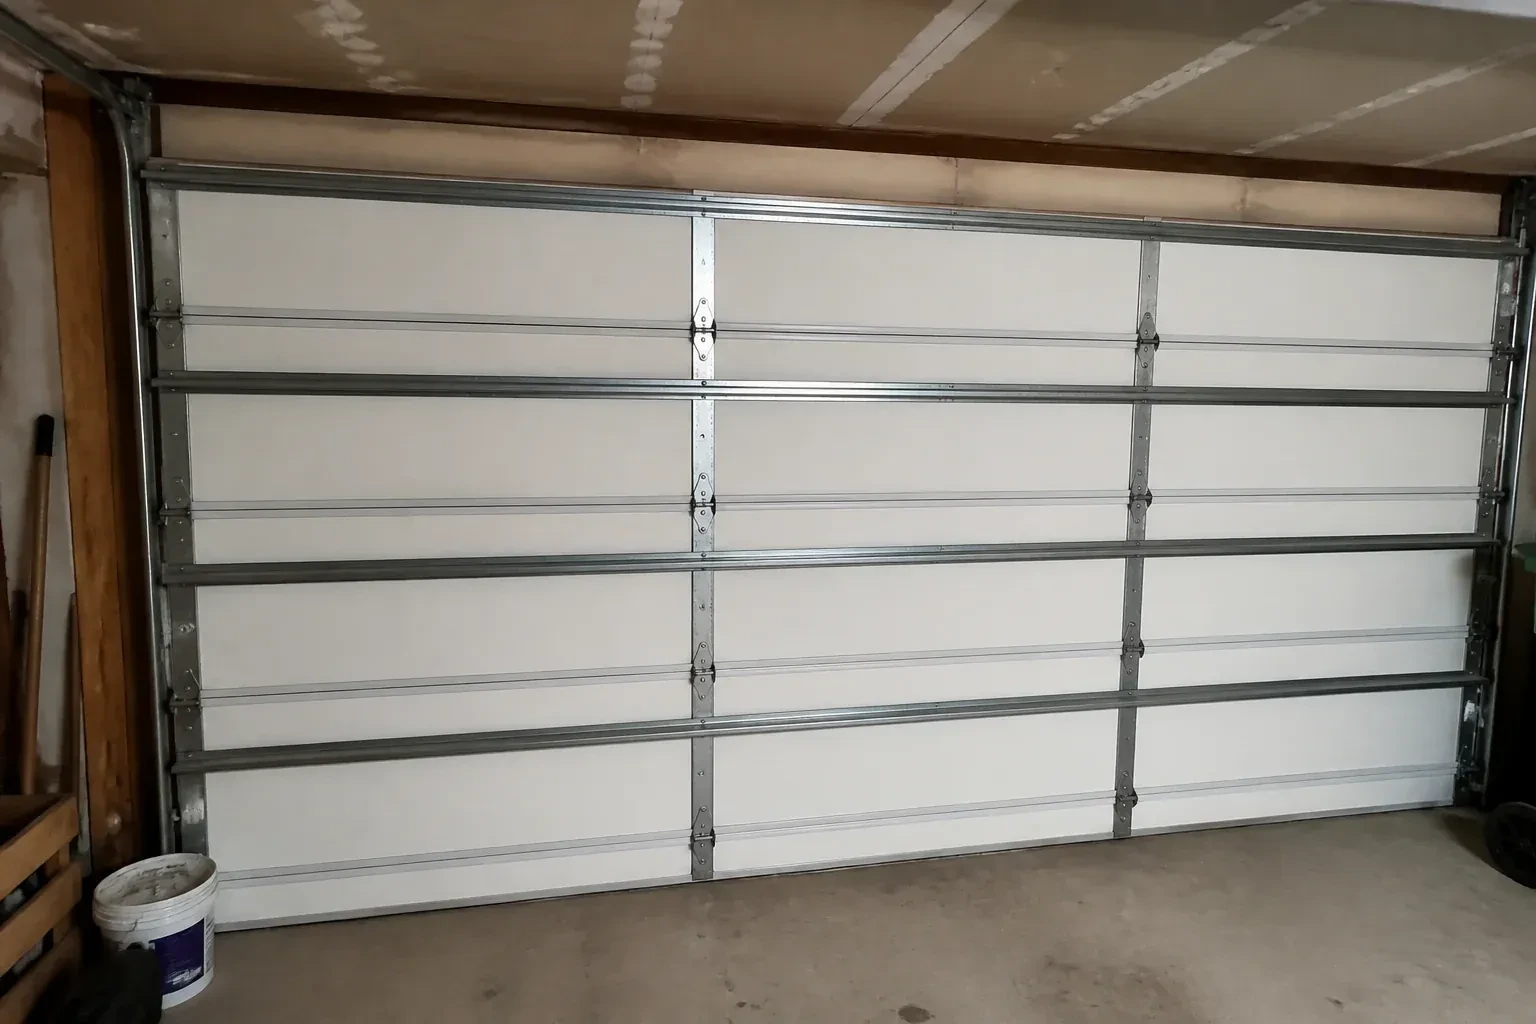
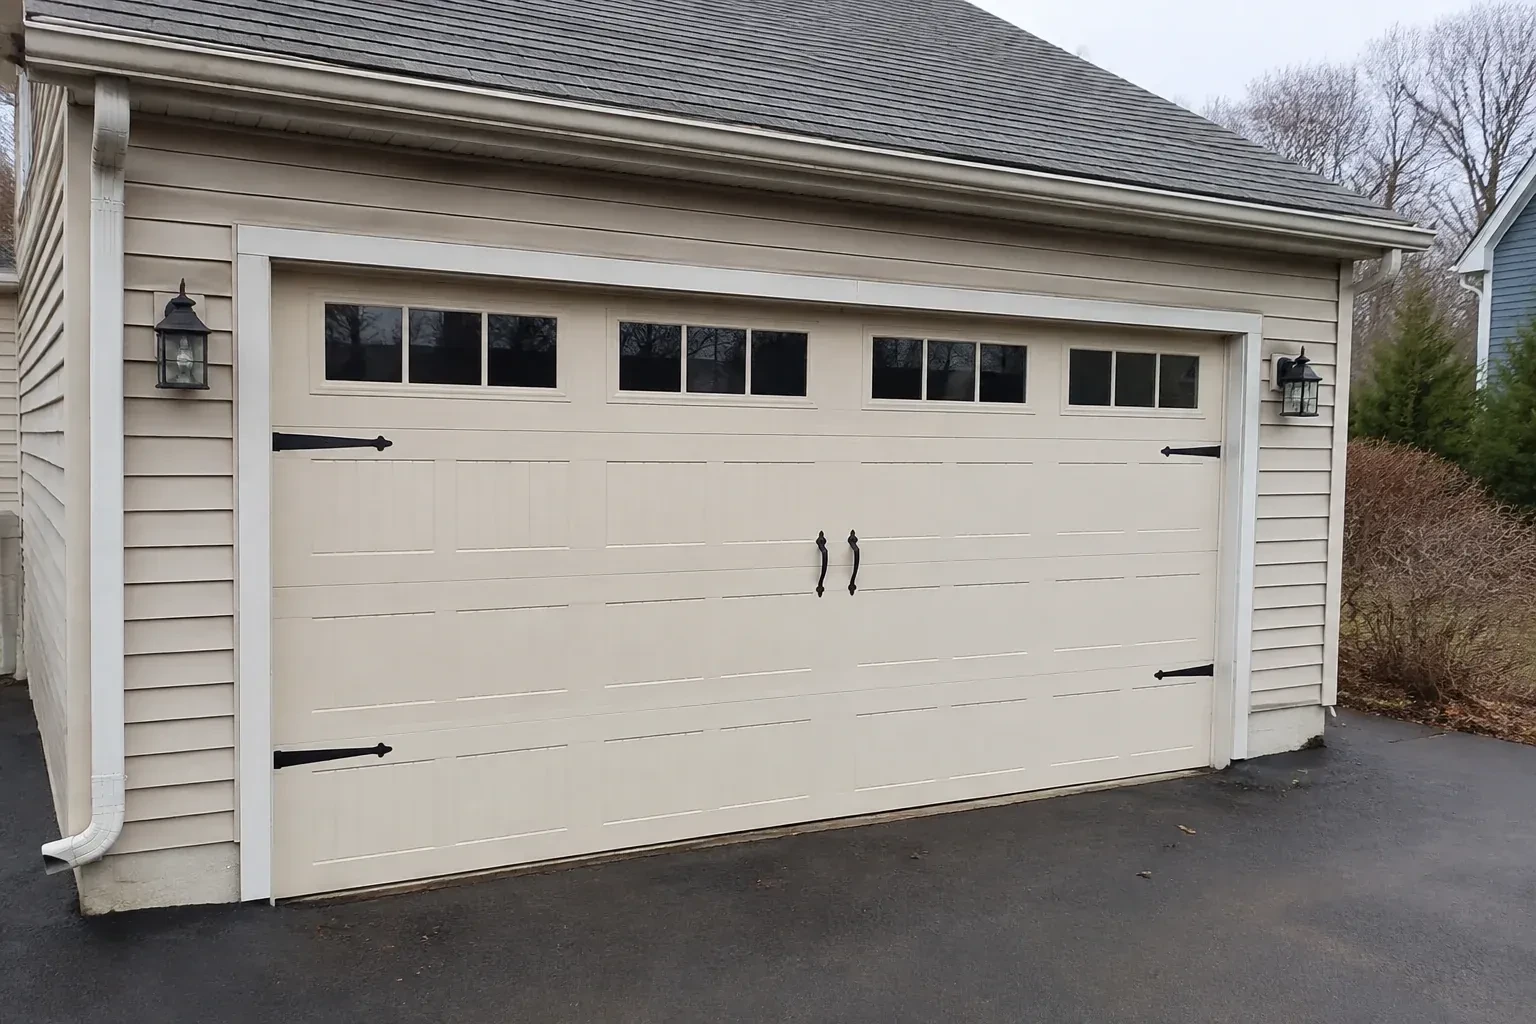
How the visit goesThe current double door shudders when pressure changes outside, and daylight appears briefly along one edge. Its tracks are light, the jamb material is aging, and no one knows which reinforcement was originally specified.
Wind-Rated Garage Door Replacement · Fairview
How the visit goes
- 1
Account for windows and finish
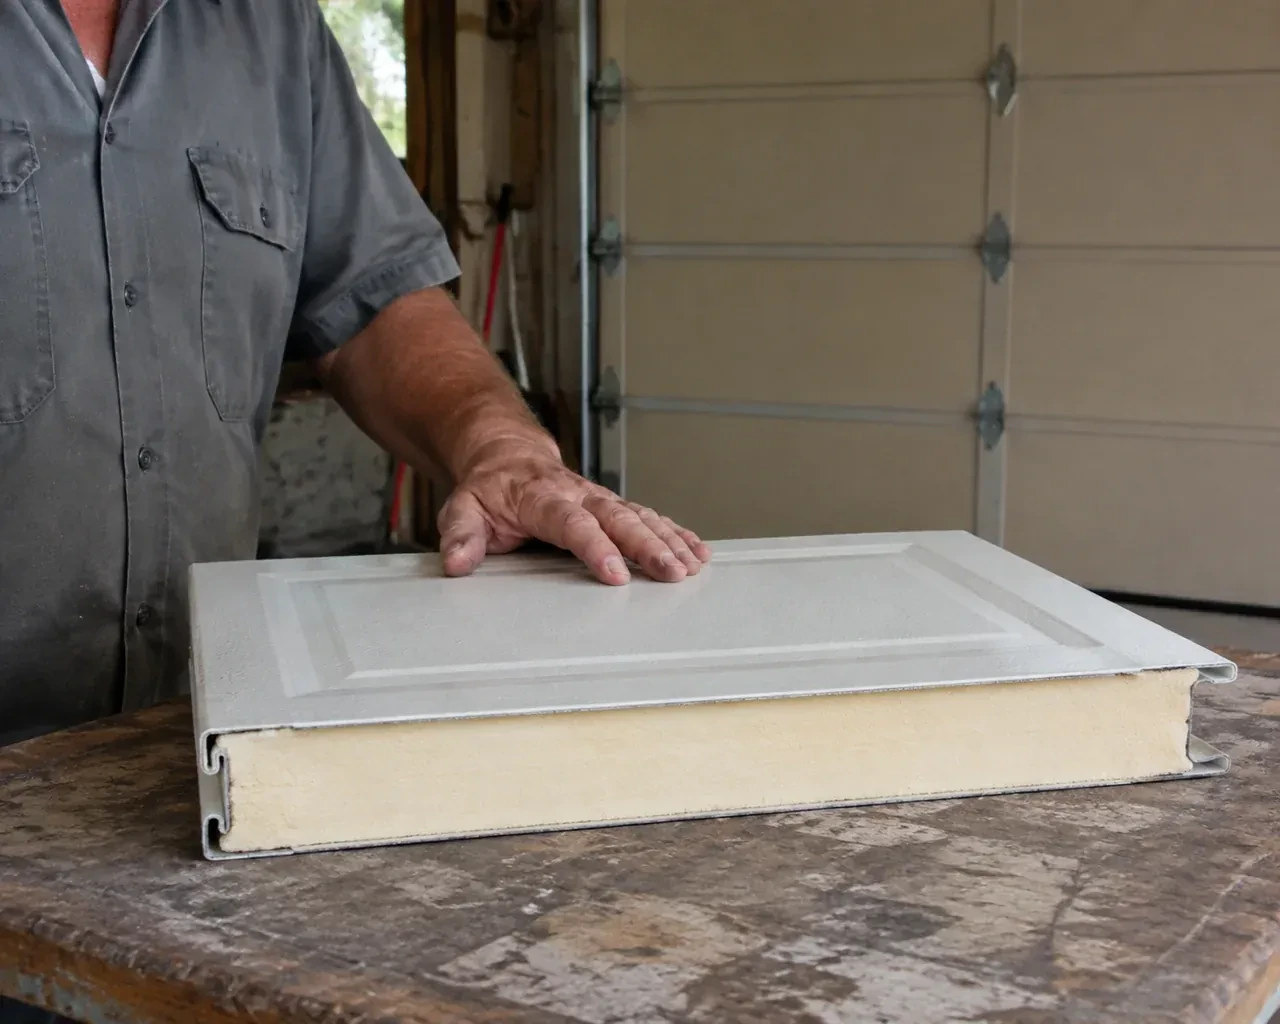
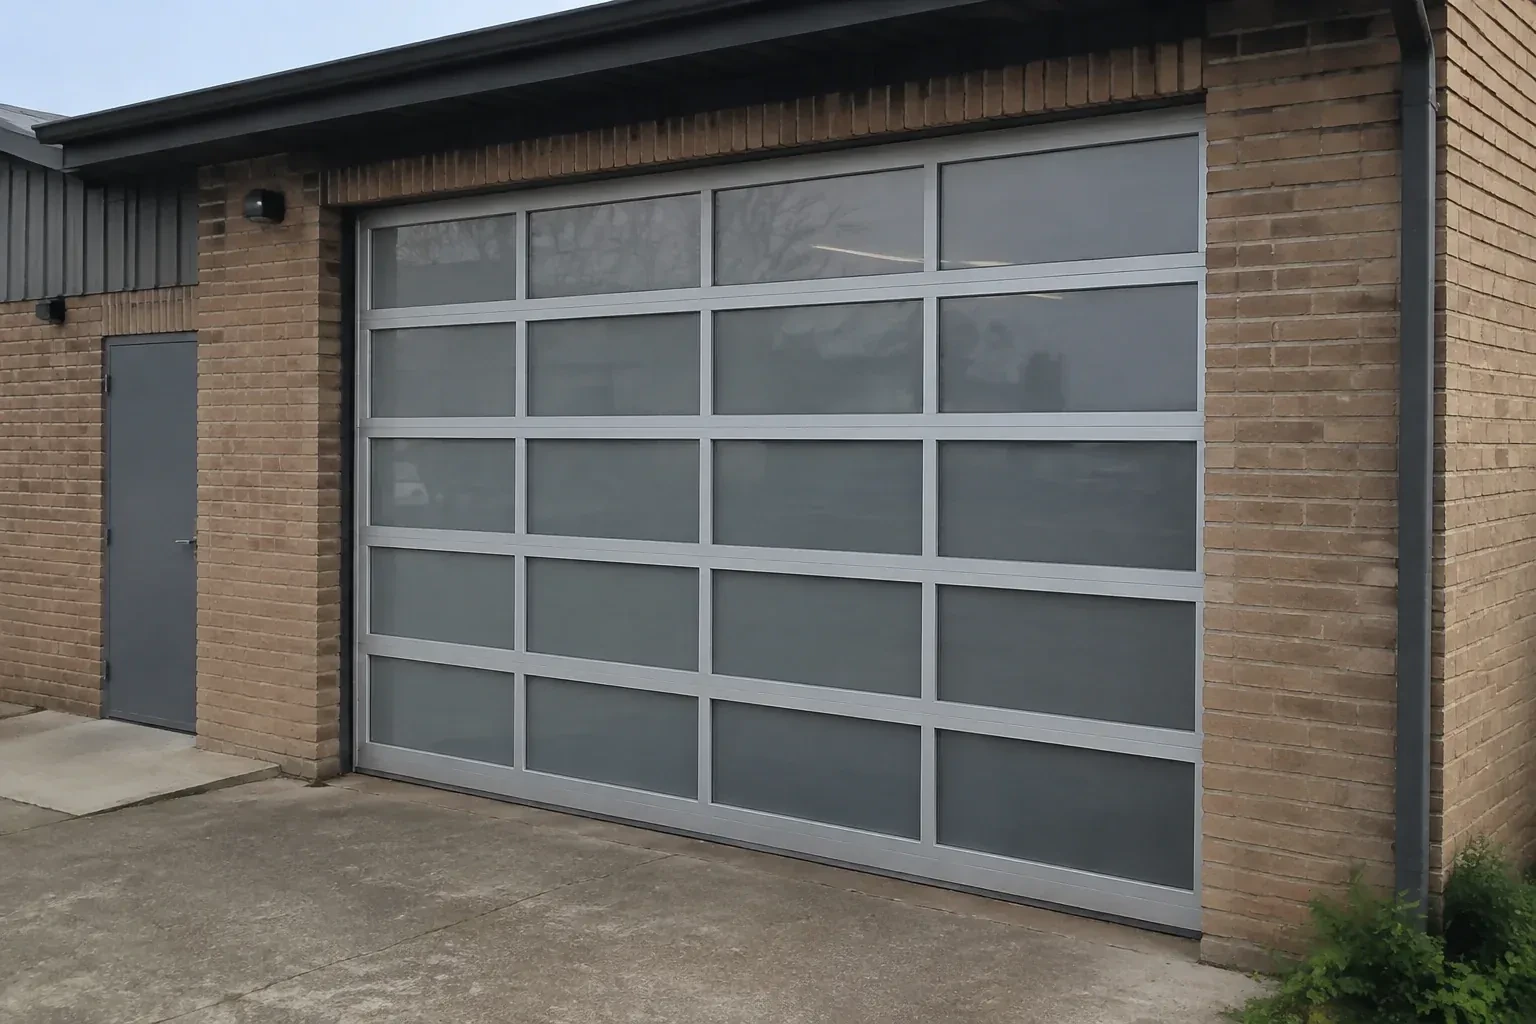
Design choices are settled early because glazing and panel construction belong in the selected assembly. The survey records the desired window location, privacy level, exterior colour, insulation preference, and section profile, then checks which documented configurations combine those features with the project criteria. Window openings can influence the reinforcement arrangement, while heavier insulated sections affect counterbalance sizing. Handling appearance and performance together prevents a decorative change from becoming an unreviewed alteration after the structural door package has been chosen.
- 2
Install and balance the counterweight system
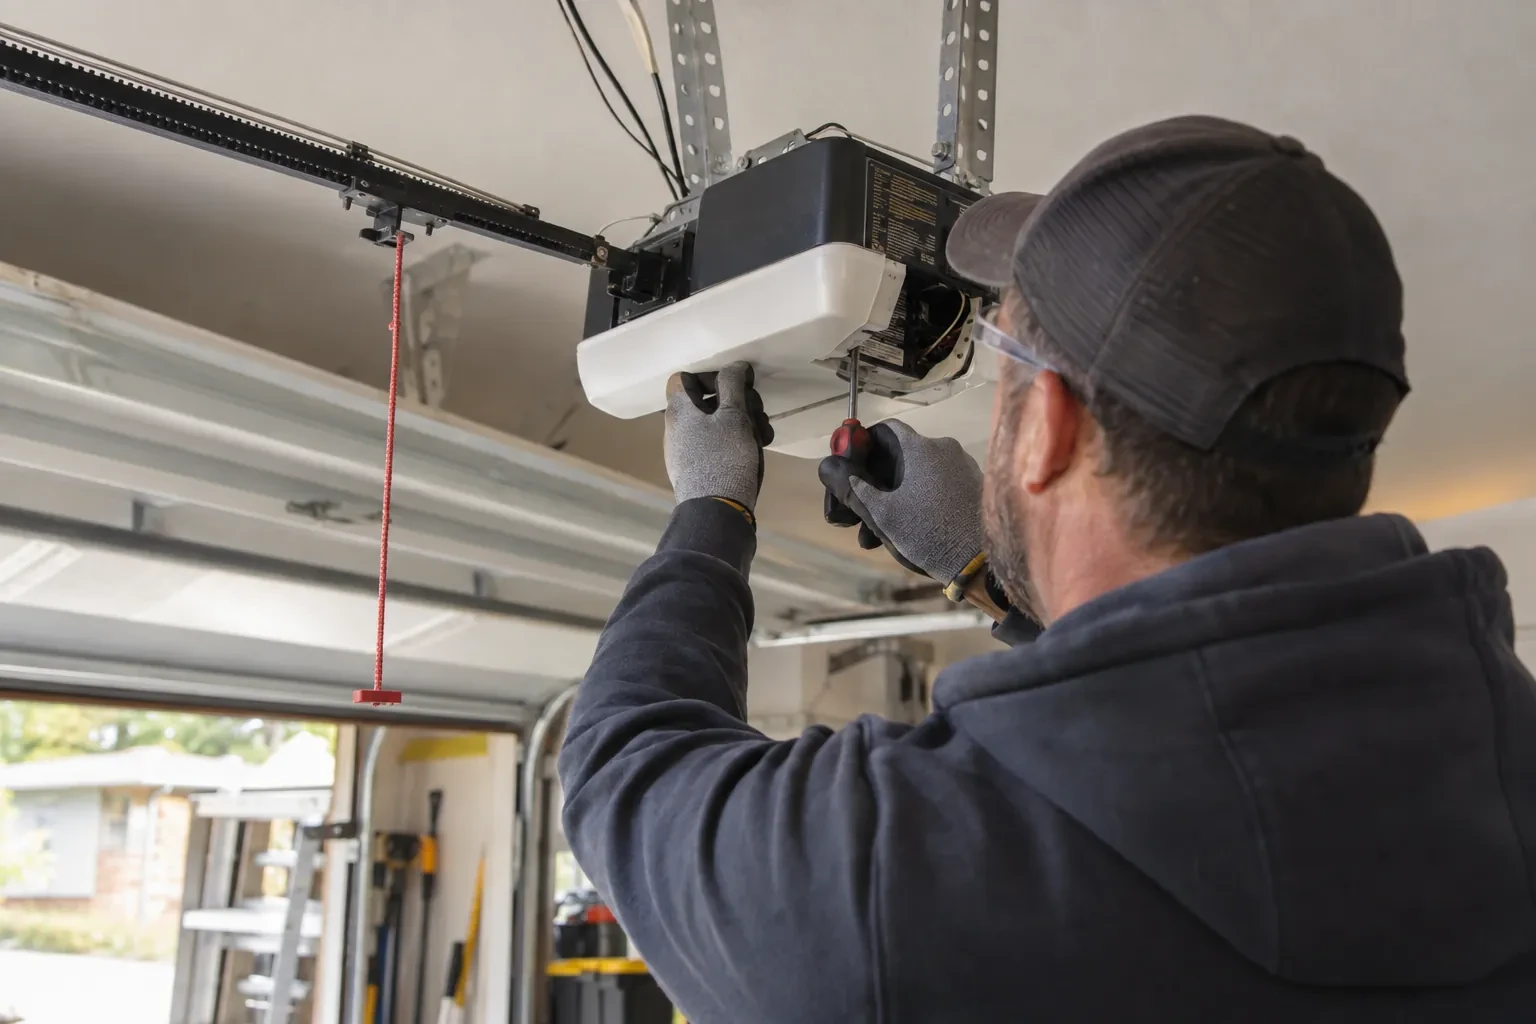
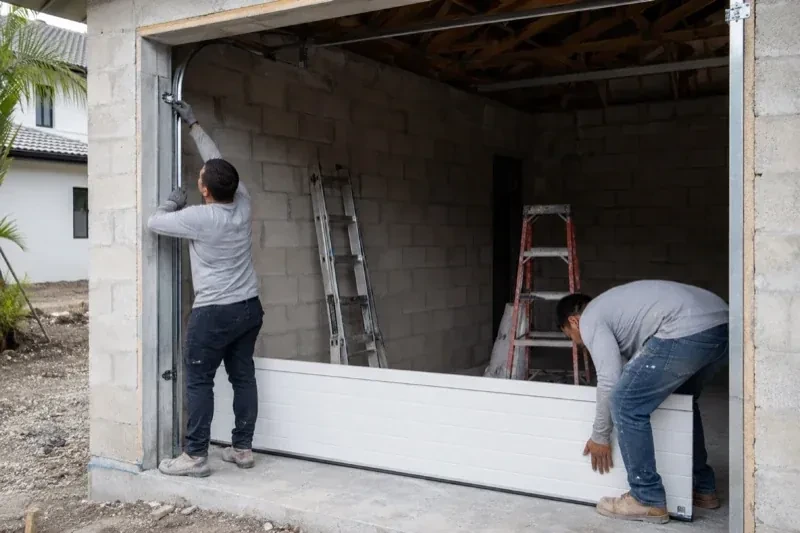
Lift cables are routed onto matched drums, the torsion shaft and bearings are aligned, and springs selected for the completed door weight are fitted. Using proper winding bars, technicians apply controlled turns and then test the door by hand through several positions. Fine adjustments continue until both cables carry evenly and the sections rise without drifting or binding. This balance step is especially important when extra struts, thicker tracks, insulation, or glazing have changed the weight compared with the former assembly.
- 3
Balanced operation for daily use
Wind reinforcement adds structure, yet the door should still feel manageable when disconnected from the opener. Correct springs offset the completed weight so the assembly moves smoothly and remains controlled at intermediate positions. The opener then guides a balanced door instead of lifting dead weight. Owners can watch for early changes such as one side rising first, cables looking uneven, or the operator sounding strained. Those observations are useful service information, while spring and cable adjustments remain careful work performed with proper tools.
In the van
- Reinforced end hinges
- Specified structural anchors
- Perimeter weather seals
- Torsion springs and shaft
- Jamb and flag brackets
What affects the quote
- 1
Removal and site access
Old door construction, damaged components, interior storage, vehicle access, finished surfaces, and the route for full-width sections shape labour and handling plans.
- 2
Supporting wall material
Wood framing, masonry, concrete, and steel call for different anchors, tools, embedment details, edge clearances, and installation methods at the jambs.
- 3
Opening width and height
Door area and span influence section construction, reinforcement, track layout, spring sizing, material handling, and the documented configurations available for the project.
Same fees day, night or weekend.
Wind-Rated Garage Door Replacement: questions
Can a wind-rated door be ordered in a custom width, or only in fixed standard sizes?
Manufacturers build wind-rated panels and reinforcement kits around a set of common opening widths, and most homes fall inside that range without any special order. An unusual opening, a converted carriage house or a hand-built garage, sometimes needs a custom width, which lengthens lead time and narrows the track and hardware options available. Measuring the opening early in the visit shows which category a particular door falls into.
What happens to the old garage door?
The operator is disconnected, spring energy is released with controlled tools, and sections are removed in sequence. Tracks, cables, drums, springs, and brackets follow once their loads are managed. Disposal or recycling is handled according to the agreed scope. Clearing the old assembly also exposes jamb areas that deserve a final condition check before new anchors are placed.
Does every wide double door need this replacement?
Width is an important factor because wind acts across the whole surface, but it is only one input. A sheltered low-rise opening and a broad exposed opening may have different project needs. The practical approach is to measure the door, review its existing reinforcement and documentation, and compare those facts with the criteria established for the building work.
Wind-Rated Garage Door Replacement near you
Peel, Ontario
Fairview information
- Town
- Fairview, Peel, Ontario
- In business
- 32 years
- Hours
- Open 24/7 · nights, weekends and holidays, same fees
- Phone
- (289) 805-2215
- Visits
- On-site assessment preferred. Request a visit or call.
What the census means at the door
38%
Homes of every age. About 38% of homes in Mississauga were built in 1980 or earlier, according to the 2021 Census.
Where housing ages are mixed, many older houses have already had a newer door and opener fitted, so the door's age and the house's age are not the same thing. The technician reads the door itself, its spring type, tracks and opener, before recommending anything.
37%
Single-detached houses make up about 37% of homes in Mississauga (2021 Census).
Townhouses built in rows tend to have identical doors from the same builder, so when springs and openers age they do so together along the street. Owners often arrange service for several doors at once, and we can plan a single visit that covers the row.
Open 24/7
Request a visit
The property faces open fields, leaving the garage frontage more exposed than neighbouring homes sheltered by trees and buildings.
Call now · open 24/7(289) 805-2215- On-site assessment preferred
- Same fees day, night or weekend
- 32 years in business